Skip to content

Panoramic · 40FT Collection

Essential Plus

Domicina Essential Plus · Prefabricated · Delivered in the United States

Enhanced panoramic configuration with floor-to-ceiling glazing and upgraded finishes. Layout customizable. Shell configuration — bathroom optional.

Request a personalized quotation for this model — configuration, upgrades and delivery for your ZIP code are confirmed in writing before you order.

From $55,000Starting price · final quote confirmed in writing

Speak with Domicina: (775) 541-6424 · Contact

Overview

The Domicina Essential Plus is a panoramic 40FT Collection structure designed to combine architectural elegance, functionality and customizable comfort.

Featuring an expansive floor-to-ceiling glass façade, a sleek exterior frame with softly rounded corners, and striking black-framed central double doors, Essential Plus creates a seamless visual connection between indoor and outdoor environments.

Materials and finishes below include provisional design assumptions and must be confirmed in the written specification. Shell configuration with upgraded finishes — a completed bathroom is not included by default.

Intended applications

  • Private office
  • Creative studio
  • Entertainment lounge
  • Personal retreat
  • Flexible backyard space

Use is subject to local zoning, permit and code requirements, which customers confirm for their site.

Technical specifications

Documented values and clearly labeled preliminary estimates appear below. Exterior footprint is not usable interior floor space. Approximate figures are subject to final order specifications. The complete written specification is approved before production.

Dimensions

Product type
40FT Collection — Panoramic
Collection class
40FT Collection“40FT Collection” is the nominal product category. Measured exterior length is listed separately and is not exactly 40 feet.
Dimension status
Preliminary estimate — Approximate — subject to final order specifications.
Exterior length
Approximately 37.7 ft (11.5 m)
Exterior width
Approximately 7.2 ft (2.2 m)
Exterior height
Approximately 8.2 ft (2.5 m)
Exterior footprint
Approximately 272 sq ft (25.3 m²)Exterior footprint only — not usable enclosed interior floor space, and not balcony area.
Interior floor area (planning)
Approximately 22–23 m² (237–248 sq ft)Planning illustration only — not a measured enclosed interior area. Actual usable interior area depends on wall construction, bathroom placement, and the approved layout. Exact interior clear dimensions are not published until verified.
Weight
Approximately 4,500–5,500 kg (4.5–5.5 metric tons)Preliminary estimate — Approximate — subject to final order specifications.

40FT refers to the model class. Exterior length is approx. 37.7 ft (11.5 m). Balcony area, when present on a design, is separate from enclosed interior floor area and from exterior footprint.

Construction

  • Preliminary: galvanized steel structural system — Approximate — subject to final order specifications.
  • Preliminary: wood-look architectural exterior and interior finishes — Approximate — subject to final order specifications.
  • Fixed, fully assembled construction — non-foldable
  • Smooth, rounded architectural exterior corners
  • Layout customizable

Insulation

  • 70 mm insulated wall and roof construction — Approximate — subject to final order specifications.

Windows & doors

  • Floor-to-ceiling panoramic glass façade
  • Black-framed central double glass doors
  • Preliminary: insulated glazing — Approximate — subject to final order specifications.

Flooring

  • Preliminary: composite wood or equivalent finished flooring — Approximate — subject to final order specifications.

Electrical

  • Electrical wiring infrastructure included

Plumbing & bathroom

  • Plumbing infrastructure included
  • Shell configuration — a completed bathroom is not included by default

Included features

  • Contemporary panoramic exterior design
  • Floor-to-ceiling panoramic glazing
  • Black-framed central double glass doors
  • Upgraded finish presentation relative to Essential
  • Layout customizable
  • Electrical and plumbing infrastructure
  • SGS independent quality inspections — pre-shipment and U.S. arrival where arranged
  • Delivery included in quoted pricing

Available customization

  • Completed bathroom installation (optional upgrade)
  • HVAC systems
  • Water heater
  • Premium interior finishes
  • Additional insulation options when available
  • Custom furniture and cabinetry
  • Specialized interior configurations

Customer responsibilities

  • Site preparation
  • Foundation construction
  • Utility connections
  • Crane unloading and positioning
  • On-site installation work
  • Additional site-specific construction

Domicina coordinates the agreed manufacturing, inspection, shipping, and delivery services. The final quotation and purchase agreement govern exact included services and exclusions.

Floor plans

Floor plans however
you want them.

Floor plans are configured however you want them — private office, entertainment lounge, creative studio, personal retreat, or another layout that fits your use.

Our team works with you to finalize the floor plan before manufacturing begins. The approved layout is confirmed in your written specification.

Transparency

Built with confidence.
Delivered with transparency.

Made-to-order structures follow written agreements — specification approval, production updates, independent inspection coordination and clear delivery milestones.

Quality process · How it works · Delivery

  • Material and construction specifications

    Production begins only against a written specification you review and approve — model, configuration, inclusions and upgrades.

  • Production progress updates

    You receive quality-control updates, including mid-production and completed-unit photographs and video as manufacturing advances.

  • Quality control and inspection

    Domicina monitors production quality and coordinates independent third-party inspections through SGS. An inspection is not a certification, warranty or guarantee.

  • Pre-shipment verification

    Before your building ships, Domicina coordinates an SGS pre-shipment inspection focused on workmanship, condition and agreed specifications.

  • Shipping and delivery milestones

    Ocean freight, customs clearance and inland delivery are coordinated to your designated address. Delivery included in quoted pricing. Installation and placement are separate unless stated in writing.

  • Customer communication throughout the order

    From inquiry through delivery, Domicina keeps communication organized — quotation, written specification, production updates and delivery scheduling.

Production oversight

Built to the specification you approve, with production quality monitoring and photographs or video mid-production and on completion. Independent third-party inspections through SGS — pre-shipment and after U.S. arrival — help verify quality.

More from the collection

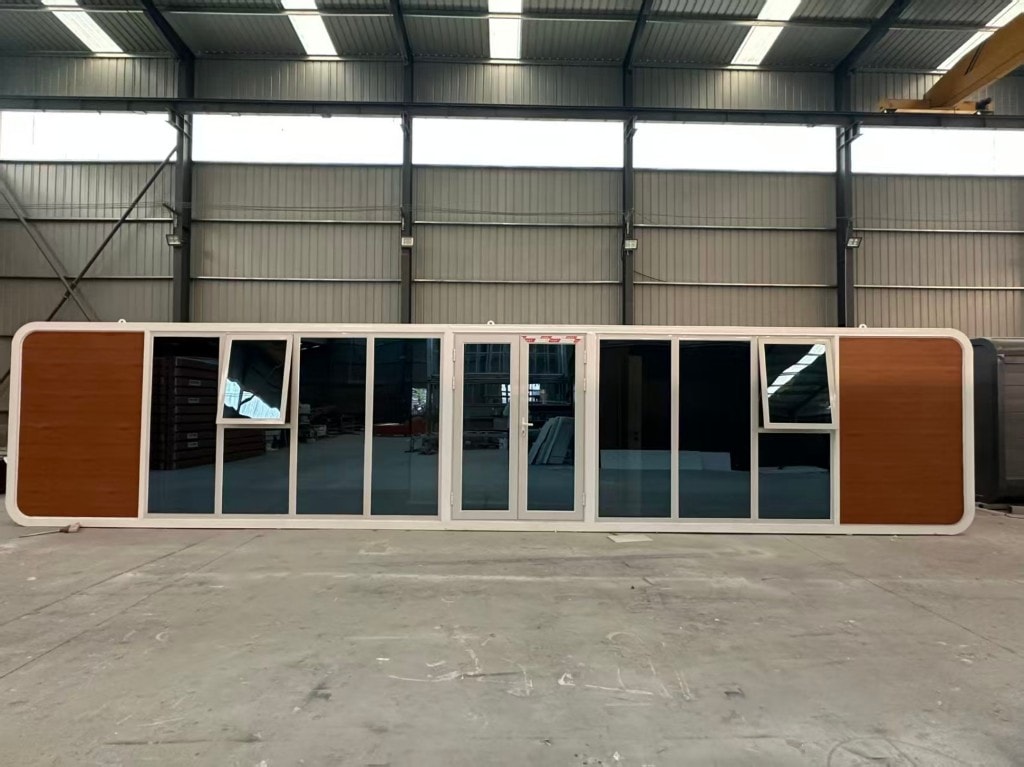
Product photographDomicina Essential — white-framed 40FT fixed modular structure with panoramic glazing and wood-grain end panels, photographed at the factory

Fixed Modular · 40FT

Domicina Essential

From $40,000Starting price · final quote confirmed in writing

  • Approx. 272 sq ft exterior
  • Documented: insulated glazing

Base configuration — a fixed, fully assembled 40FT Collection structure for office, studio, workshop and recreational use. Layout customizable.

Suitable for: Private backyard office · Art or photography studio · Gaming and entertainment room · Creative workspace · Personal fitness studio · Hobby and recreational room · Workshop · Poolside retreat
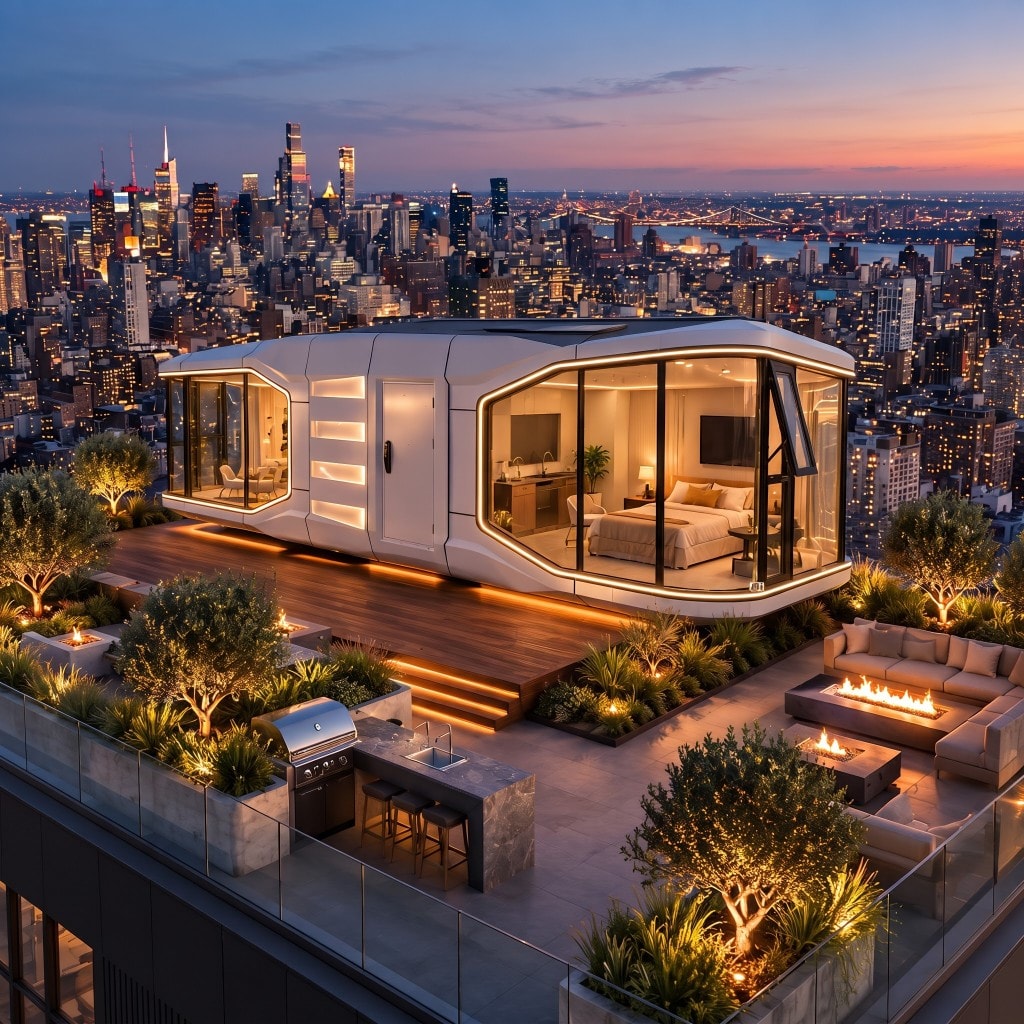
Concept renderConceptual illustration of Domicina Contemporary on a rooftop deck at dusk, with lounge and bedroom interiors visible through panoramic glass

Contemporary · 40FT

Domicina Contemporary

From $75,000Starting price · final quote confirmed in writing

  • Approx. 409 sq ft exterior
  • Bathroom included
  • Documented: Low-E double-tempered insulated glazing

Modern architecture with expansive glass, refined finishes, and a completed bathroom. Layout customizable.

Suitable for: Private offices · Creative studios · Executive retreats · Guest lounges · Entertainment spaces · Hospitality suites · Commercial flex spaces

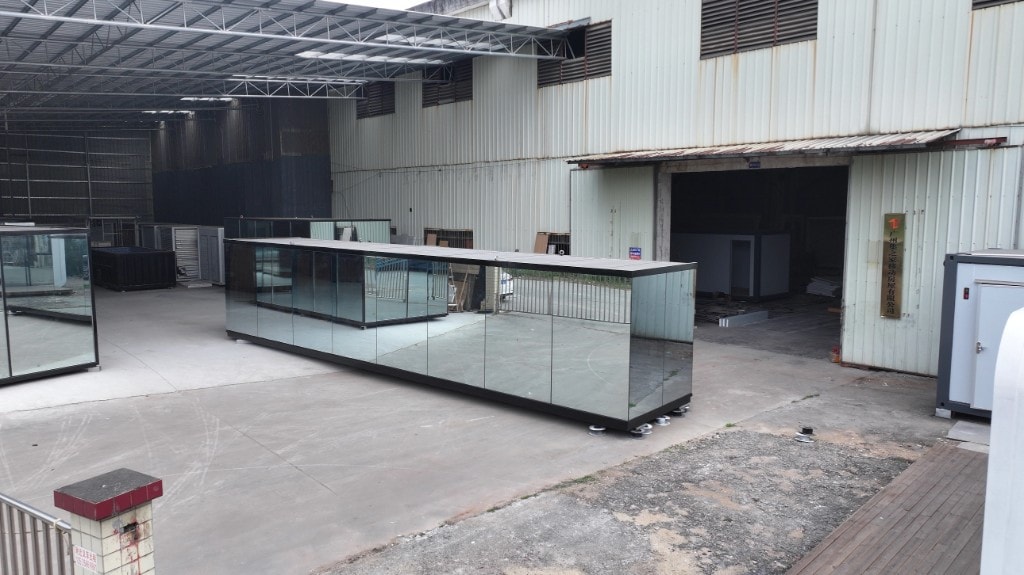
Product photographDomicina Signature Mirror Design — fully mirrored 40FT structure with dark framing, photographed at the factory before shipment

Signature Mirror · 40FT

Domicina Signature

From $95,000Starting price · final quote confirmed in writing

  • Approx. 409 sq ft exterior
  • Bathroom included
  • Preliminary: Low-E insulated glazing — Approximate — subject to final order specifications.

Premium architectural presentation with mirrored glass, completed bathroom, HVAC, and water heater. Layout customizable.

Suitable for: Executive offices · Premium creative studios · Private lounges · Boutique hospitality spaces · Luxury recreational retreats · Entertainment suites · Premium commercial spaces

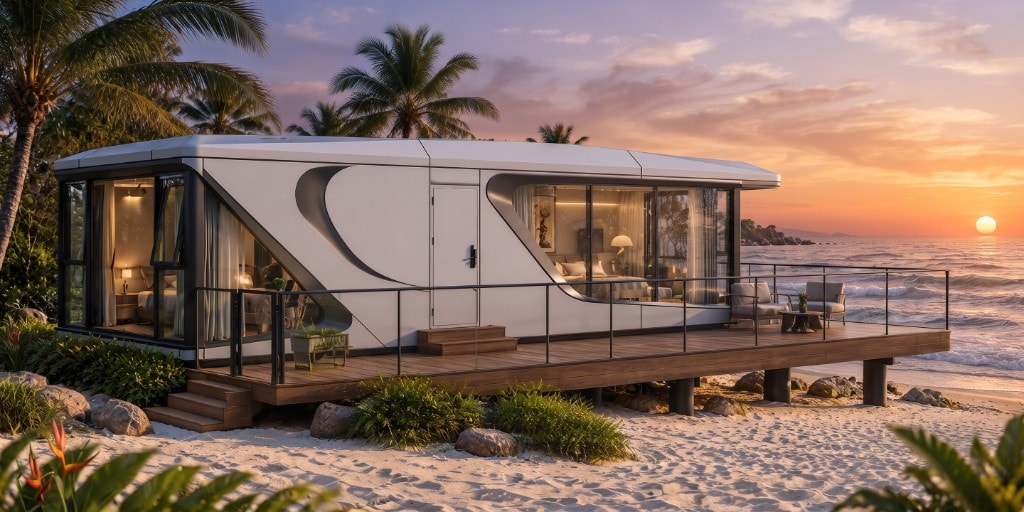
Concept renderConceptual illustration of Domicina Grand — sculptural white 40FT structure with panoramic glazing on a tropical beach deck at sunset

Grand Collection · 40FT

Domicina Grand

From $120,000Starting price · final quote confirmed in writing

  • Approx. 409 sq ft exterior
  • Bathroom included
  • Insulated glazing — panoramic installations on documented Grand presentations

Highest presentation in the collection — finished interior, bathroom, HVAC, water heater, and furnishings in the approved package. Layout customizable.

Suitable for: Luxury private retreats · Executive offices and private business lounges · Boutique hospitality suites · Premium resort and scenic guest spaces · High-end entertainment structures · Exclusive creative studios · Private estate amenities

Get your
quote.

Request a written quote for Domicina Essential Plus. Submitting a quote does not place an order or require payment. Invoice and payment instructions follow after configuration confirmation.

Speak with our team · (775) 541-6424

Get My Quote